
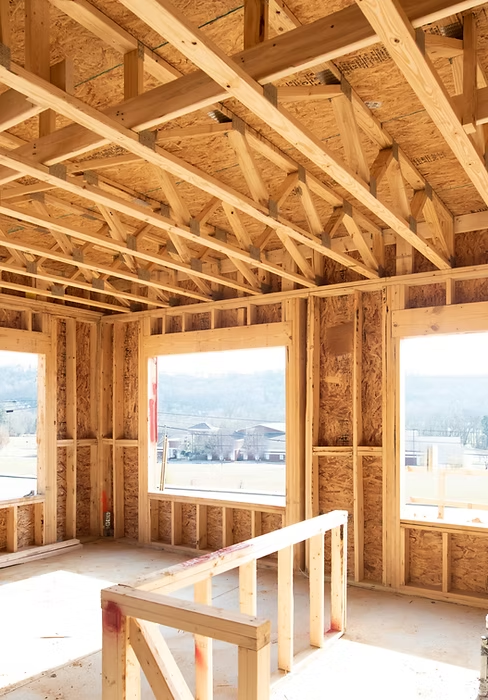
Start with the purpose of the space
An extra bedroom, a guest suite, and a larger family room solve different problems. Describe who will use the new area, the activities it needs to support, and how it should connect to the existing home. Think about privacy, storage, natural light, and movement between old and new spaces.
Look beyond the room dimensions
The footprint is only part of an addition. Roof connections, foundations, drainage, structural openings, and heating or cooling requirements may affect the plan. Existing plumbing and electrical capacity also matter when the new space includes a bathroom, kitchen area, or other fixtures.
Compare expanding with rearranging
Before committing to more square footage, consider whether changes within the existing layout could solve the problem. A remodel may improve how space is used, while an addition may be more appropriate when the home truly needs another room. Your goals and the existing conditions guide that comparison.
What influences an addition estimate?
Size, access, structure, finish selections, site conditions, and utility changes all contribute to the cost. Discuss whether drawings, approval work, demolition, disposal, and finish work belong in the scope. A clear written description makes it easier to understand different proposals.
Prepare for the project conversation
Gather a simple sketch, photos of the proposed connection area, existing plans if available, and an approximate size. Note any easements or property information you already have. Requirements vary by property and jurisdiction; verify the applicable approvals before work begins.
New Braunfels business information
Sandstone Construction & Remodeling · 306 River Bend Dr, New Braunfels, TX 78130. Website owned by Sandstone Construction & Remodeling LLC.
Location & preparation